
Save
Ask
Tour
Hide
$650,600
1 Day On Site
701 Water Side DriveVan Alstyne, TX75495
For Sale|Single Family Residence|Active
4
Beds
3
Total Baths
3
Full Baths
2,499
SqFt
$260
/SqFt
2026
Built
Subdivision:
Creekview Addition Phase 2
County:
Grayson
Call Now: 214-727-3686
Is this the listing for you? We can help make it yours.
214-727-3686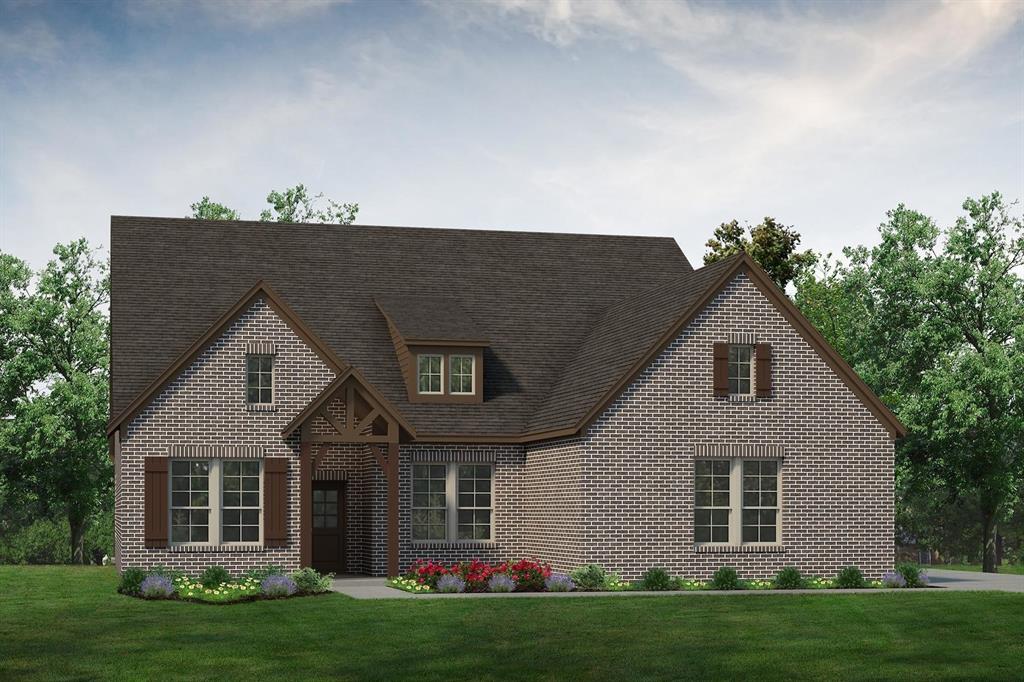
Save
Ask
Tour
Hide
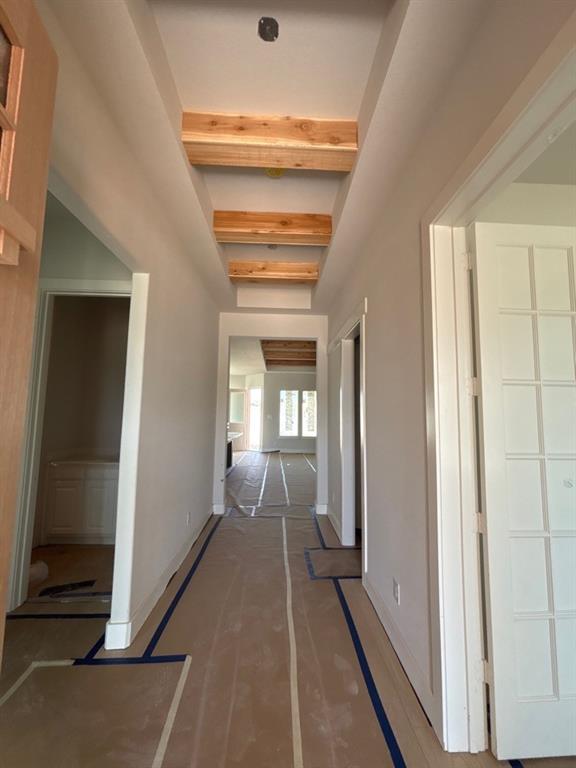
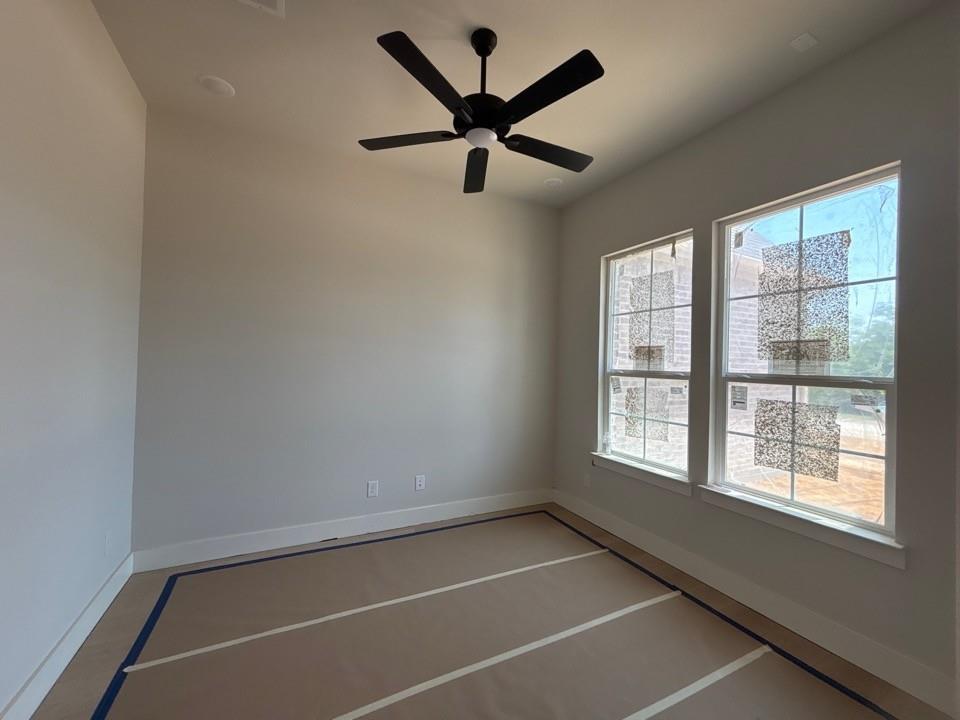
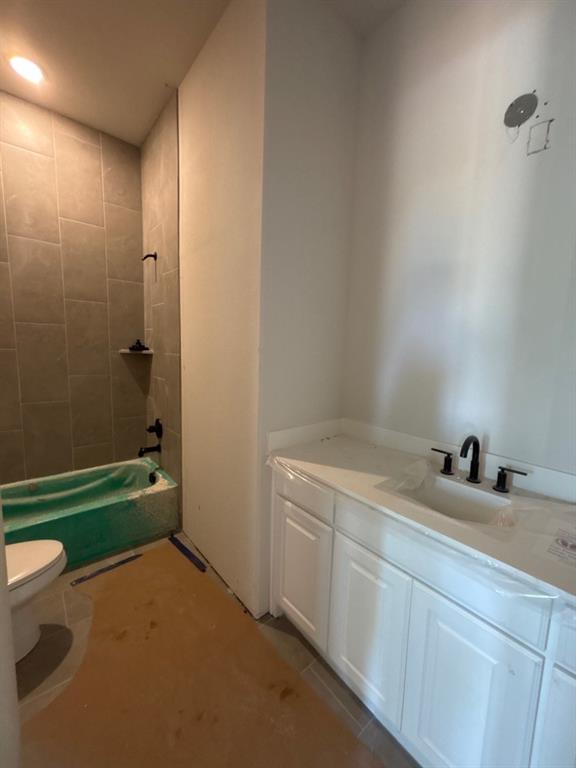
Estimated September 2026 completion! Ask us about our Trade In Trade Up program, we can buy your home! Welcome to the Verbena floor plan by Riverside Homebuilders, set on a spacious corner one-acre homesite in Van Alstyne. This single-story home offers 4 bedrooms, 3 full bathrooms, and a 3-car garage, with an open-concept layout, abundant natural light from large windows, and a family room featuring exposed ceiling beams. Enjoy the privacy of country living with the convenience of highly acclaimed Van Alstyne ISD, plus generous outdoor space and a prime corner location.
Save
Ask
Tour
Hide
Listing Snapshot
Price
$650,600
Days On Site
1 Day
Bedrooms
4
Inside Area (SqFt)
2,499 sqft
Total Baths
3
Full Baths
3
Partial Baths
N/A
Lot Size
1.001 Acres
Year Built
2026
MLS® Number
21345526
Status
Active
Property Tax
N/A
HOA/Condo/Coop Fees
$37.5 monthly
Sq Ft Source
N/A
Friends & Family
Recent Activity
| 6 hours ago | Listing updated with changes from the MLS® | |
| yesterday | Listing first seen on site |
General Features
Acres
1.001
Attached Garage
Yes
Foundation
Slab
Garage
Yes
Garage Spaces
3
Levels
One
Parking
ConcreteDrivewayGarage Door OpenerGarage Faces SideAttached
Property Condition
New Construction
Property Sub Type
Single Family Residence
Security
Carbon Monoxide Detector(s)PrewiredSmoke Detector(s)
Sewer
Septic Tank
Style
Traditional
Utilities
Cable AvailableUnderground Utilities
Interior Features
Appliances
DishwasherDisposalElectric CooktopElectric OvenElectric Water HeaterMicrowaveDouble OvenVented Exhaust Fan
Cooling
Ceiling Fan(s)Central AirElectricHeat Pump
Fireplace
Yes
Fireplace Features
Family RoomGas StarterMasonryStoneWood Burning
Fireplaces
1
Flooring
CarpetCeramic TileVinyl
Heating
Exhaust FanCentralElectricFireplace(s)Heat Pump
Interior
Eat-in KitchenKitchen IslandOpen FloorplanPantryWalk-In Closet(s)High Speed Internet
Laundry Features
Washer Hookup
Bedroom
Dimensions - 13 x 11Level - FirstFeatures - Walk-In Closet(s)
Breakfast Room
Dimensions - 12 x 9Level - First
Kitchen
Dimensions - 12 x 9Level - FirstFeatures - Eat-in Kitchen, Kitchen Island, Pantry
Living Room
Dimensions - 23 x 19Level - FirstFeatures - Ceiling Fan(s)
Master Bedroom
Dimensions - 16 x 14Level - FirstFeatures - Ceiling Fan(s), Walk-In Closet(s)
Office
Dimensions - 11 x 11Level - First
Utility Room
Dimensions - 11 x 9Level - First
Save
Ask
Tour
Hide
Exterior Features
Construction Details
Brick
Exterior
Rain Gutters
Fencing
None
Lot Features
Corner LotLandscapedSubdivided
Patio And Porch
CoveredFront PorchRear Porch
Roof
Composition
Community Features
Association Dues
450
Financing Terms Available
CashConventionalFHAOwner Will CarryVA Loan
HOA Fee Frequency
Annually
School District
Van Alstyne ISD
Schools
School District
Van Alstyne ISD
Elementary School
Bob and Lola Sanford
Middle School
Van Alstyne
High School
Van Alstyne
Listing courtesy of Clinton Shipley of NTex Realty, LP [email protected]

© 2020 North Texas Real Estate Information Systems. All rights reserved. Information is deemed reliable but is not guaranteed accurate by the MLS or NTREIS. The information being provided is for the consumer's personal, non-commercial use, and may not be reproduced, redistributed, or used for any purpose other than to identify prospective properties consumers may be interested in purchasing.
Last checked: 2026-07-31 10:39 PM CDT
© 2020 North Texas Real Estate Information Systems. All rights reserved. Information is deemed reliable but is not guaranteed accurate by the MLS or NTREIS. The information being provided is for the consumer's personal, non-commercial use, and may not be reproduced, redistributed, or used for any purpose other than to identify prospective properties consumers may be interested in purchasing.
Last checked: 2026-07-31 10:39 PM CDT
Neighborhood & Commute
Source: Walkscore
Save
Ask
Tour
Hide